
smartbuildingmag.com
14
'26
Written on Modified on
Elevator Drainage Targets Fire-Water Management in High-Rise Buildings
Global Drain Technologies has introduced an elevator drainage series designed to manage fire-suppression water at elevator thresholds and lobbies while addressing accessibility, flow-rate, and structural integration requirements.
globaldraintech.com
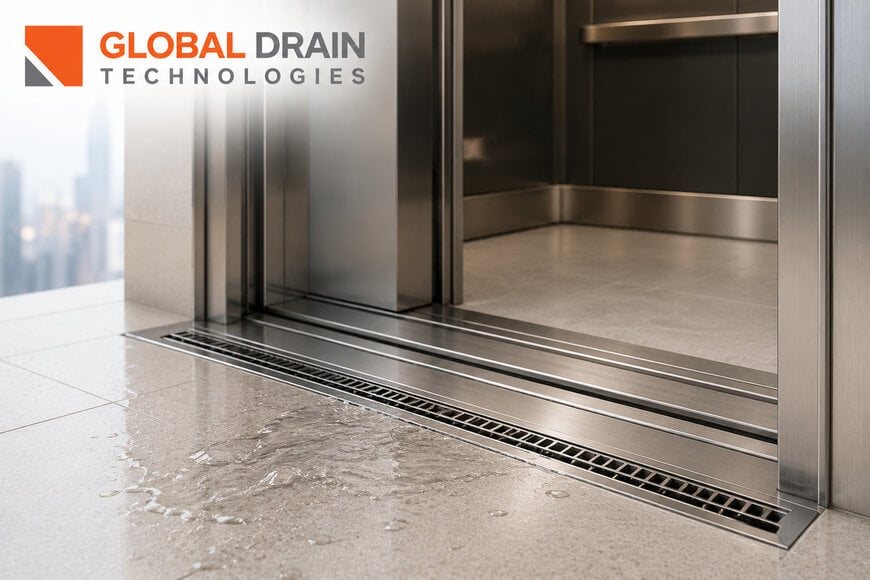
The Elevator Drain Series is intended for high-rise buildings where fire-suppression water must be prevented from accumulating in elevator shafts. The company developed the system in response to updated building-code requirements in jurisdictions including New York and California, with applications covering Fire Service Access Elevators and Occupant Emergency Elevators.
New York City building requirements include provisions for Fire Service Access Elevators in buildings where an occupied floor is more than 120 feet above the lowest level of fire-department vehicle access. The building code also requires water-protection measures for elevator hoistways associated with these systems.
Global Drain Technologies states that its elevator drainage systems are designed around a required flow rate of 100 gallons per minute (GPM) and have IAPMO testing and certification. The approach provides passive drainage through linear drains positioned either at the elevator threshold or within the lobby, where floor surfaces can be pitched toward the drainage channel.
Linear slot drainage and accessibility
The series uses a linear slot-drain configuration intended to reduce the visual and physical footprint of the drainage assembly. According to Global Drain Technologies, the design can reduce the need for pronounced floor slopes around elevator entrances while providing drainage at either the lobby or threshold.
Accessibility is another design consideration. The drains use narrow openings intended to provide heel-proof performance and comply with ADA requirements. This configuration is relevant in elevator lobbies, where drainage components must coexist with pedestrian traffic and mobility aids.
The manufacturer specifies stainless steel construction for durability and corrosion resistance. Current Elevator Drain Series products include T316 stainless steel configurations, while the broader product range also includes T304 stainless steel options.
Flow capacity and emergency drainage
The 100 GPM flow requirement is a central performance parameter for elevator drainage systems in jurisdictions that specify this capacity. Global Drain Technologies' 2000 L-Series, for example, is specified to achieve 100 GPM using 7-foot-9-inch drain sections, while its 2000 T-Series is specified to achieve 100 GPM with a 3-foot threshold drain length.
The drainage strategy differs from conventional elevator water-management approaches that rely on sump pits and pumps. By collecting water at the threshold or lobby and directing it into the drainage system, a passive configuration can remove water before it enters the elevator shaft.
Structural integration at elevator thresholds
Installing drainage directly around elevator thresholds introduces structural considerations because the drain assembly can intersect the concrete floor slab and supporting structure. Global Drain Technologies says it worked with structural, mechanical, and plumbing engineers to develop third-party-verified structural engineering recommendations for these installations.
The recommendations are intended to define the structural adjustments required when incorporating drains into concrete floor slabs at elevator banks. This provides architects, engineers, designers, and contractors with installation guidance alongside the drainage specification.
Specification and architectural integration
The Elevator Drain Series is offered with multiple grate designs and finish options. This allows the drainage component to be coordinated with elevator lobby finishes while retaining the functional requirements for water collection and pedestrian access.
The company also provides design and installation resources for architectural, engineering, and contracting teams. Its current elevator-drain product range includes both lobby and threshold configurations, with custom lengths available for selected products.
Additional Context:
This section details technical specifications and competitive benchmarking not included in the original product announcement
The elevator drainage market is increasingly defined by measurable flow capacity, accessibility, stainless-steel construction, and testing criteria rather than drainage appearance alone. Global Drain Technologies specifies 100 GPM performance and IAPMO testing for its elevator drain systems.
Comparable products use similar benchmark parameters. Zurn's Z899-SL elevator slot drain, for example, is specified for 100 GPM flow, stainless-steel construction, ADA compliance, and a low-profile configuration. Zurn also states that the product is designed to meet IAPMO 365 standards and the 100 GPM requirement referenced in San Francisco Fire Code Section 511.1.
This comparison indicates that 100 GPM flow capacity and third-party testing are established performance criteria for elevator drainage systems serving fire-safety applications. The differentiation between products therefore shifts toward drain length required to achieve the specified flow, profile dimensions, threshold versus lobby installation, material grade, structural integration, and available configuration options.
Edited by Sucithra Mani, Induportals editor – adapted by AI.
www.globaldraintech.com
